

Kitchen Remodeling in Cameron, NC
Riverstone Construction
The Kitchens on Carthage Street Were Not Designed for How Anyone Cooks Today
Kitchen remodeling services in Cameron, NC start with one honest acknowledgment: the original kitchens in Victorian and Craftsman bungalow homes along Carthage Street were designed as separate utility rooms for a household that cooked privately, stored provisions in a pantry off the back of the house, and never entertained in the kitchen. They were built to cook, not to connect. Riverstone Construction and Home Improvement Company brings the expertise and patience to work with what a hundred-year-old Cameron kitchen actually has, rather than proposing a scope that ignores what the building actually is.
About Us
Who Is Riverstone Construction and Home Improvement Company
Riverstone Construction and Home Improvement Company is a Native American, woman-owned small business established in 2006 — you can read our full story on our about page. That reputation is directly relevant in Cameron, where the housing stock along Carthage Street and throughout the Cameron Historic District requires more pre-renovation assessment and more structural awareness than most markets expect from a kitchen project. We are a licensed kitchen remodeling contractor for Moore County homeowners who take their historic homes seriously and want a contractor who does the same. We also handle roofing for Cameron homeowners managing aging structures on the same property.
What a Cameron Historic District Kitchen Actually Looks Like Inside
The original kitchens in Cameron Historic District homes from the 1890s through the 1920s were designed as closed utility rooms with minimal counter space, original plumbing in fixed positions that have not moved in over a century, and no concept of an island, an open-concept flow, or a kitchen that connects to the rest of the living areas. The cabinet configurations that exist in these kitchens were built into the original space. The ceiling heights are lower than modern construction assumes. Kitchen renovation in a Cameron home begins with an honest assessment of what is structurally and plumbing-wise realistic within the original footprint before any scope is proposed. Kitchen remodel cost for Cameron historic homes reflects that assessment work as a real part of the project rather than a surprise added after demolition begins.
Opening the Cameron Kitchen to the Rest of the Home
Kitchen remodel in a Cameron historic home where the structural assessment confirms the wall between the kitchen and dining room can come out creates the most significant transformation available in these properties. The original separation between cooking and living made sense in 1905. It makes no sense for today's household. When the wall is not load-bearing, the removal is straightforward. When it is load-bearing, Riverstone designs the beam and post solution before a single wall board is touched. Larger scopes can be rolled into a broader home renovation plan so structural, cabinet, and finish work stay on one schedule.

Riverstone Construction
Countertop and Cabinet Work in Homes That Have Been Here Since the 1890s
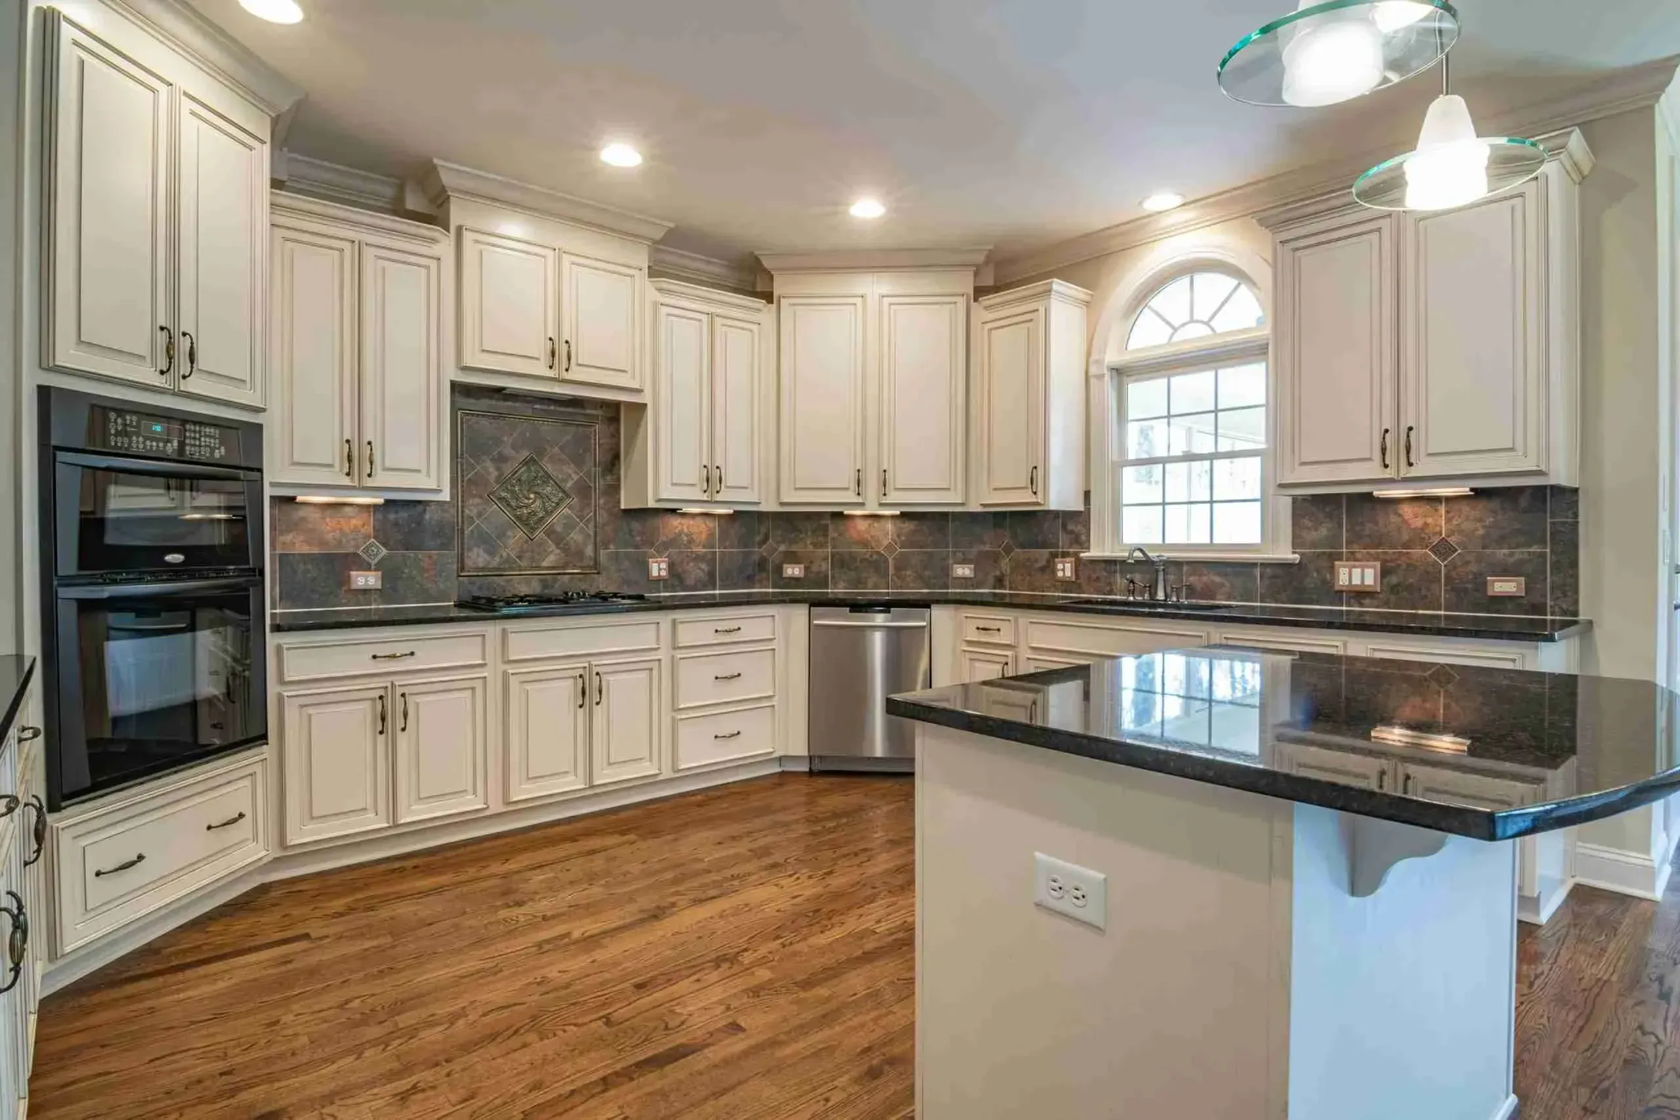
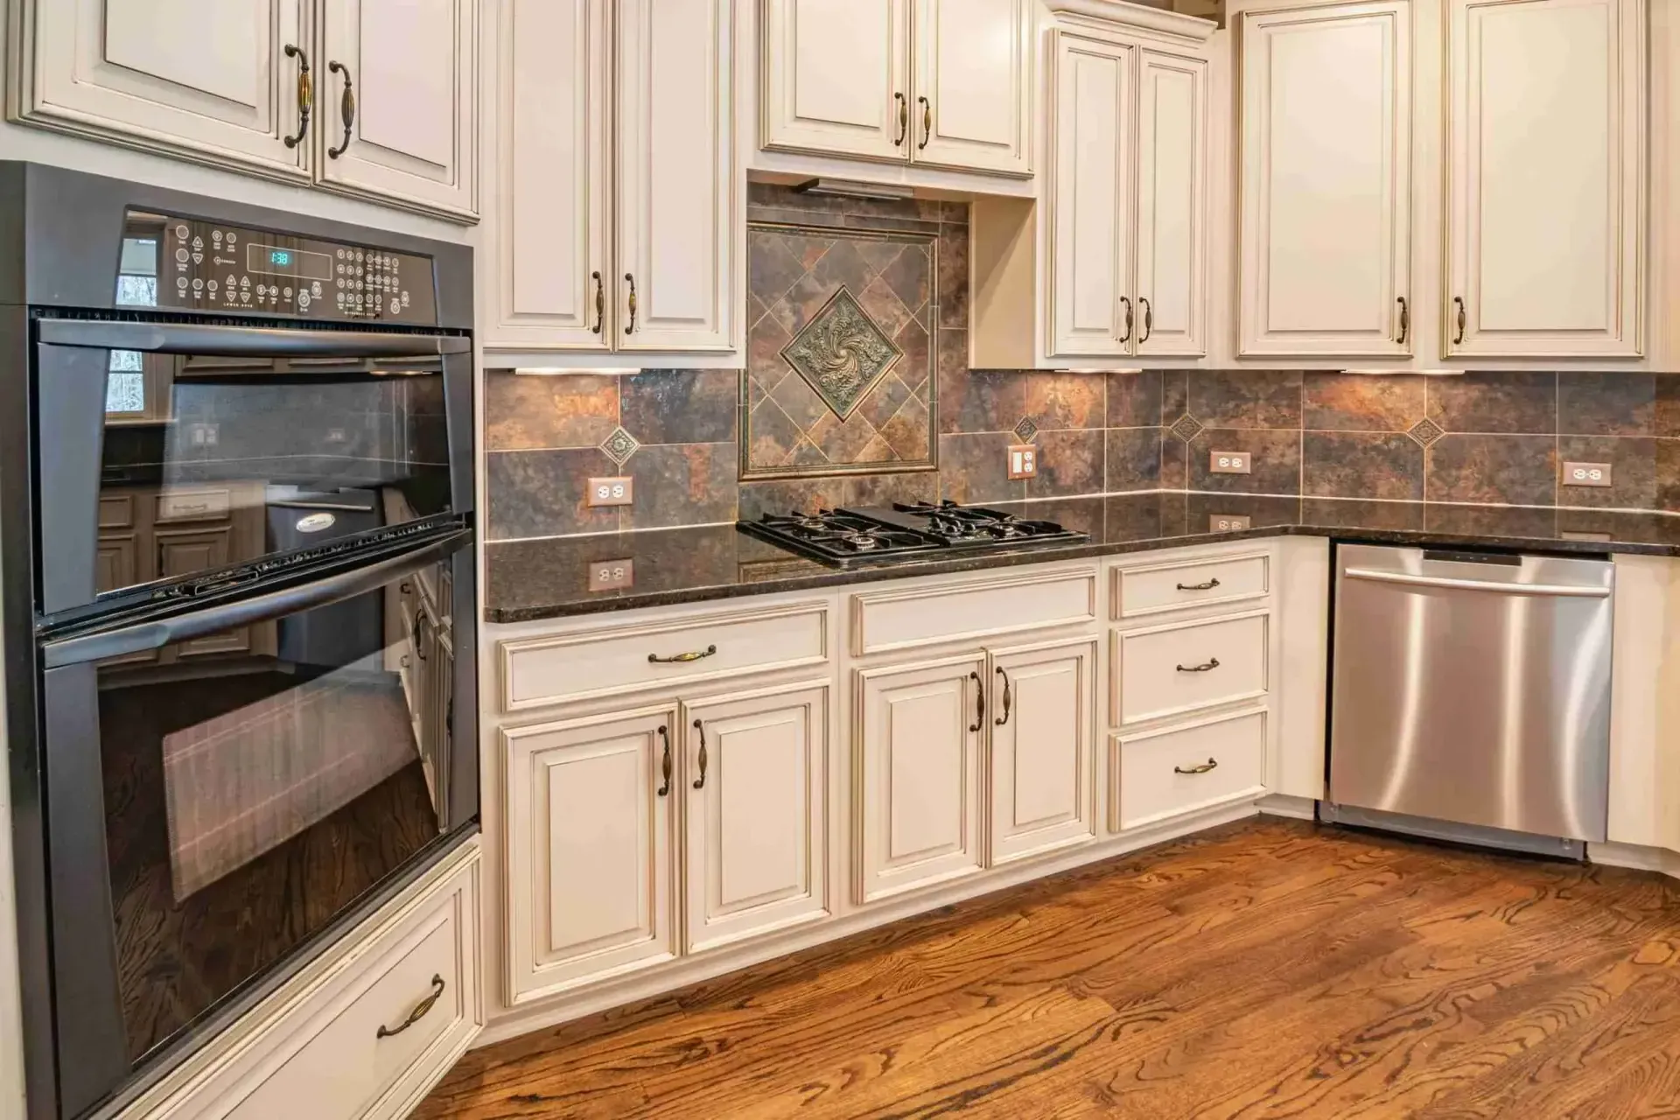
Kitchen countertop installation in a Cameron Victorian or bungalow home is a material selection conversation that accounts for the period character of the surrounding space. A surface that looks intentional in a 2005 new-build can look visually discordant in a Cameron home that has original wood floors, original trim profiles, and original window proportions from the turn of the century. Riverstone reviews countertop material and finish options with Cameron homeowners against the actual character of the space before any material is ordered. Kitchen cabinet refacing for Cameron Historic District kitchens where the original cabinet configuration was built into the walls and belongs there delivers a contemporary result without requiring the disruption of removing what the original construction left behind. The same measured approach applies to a targeted bathroom remodel in the same historic home.
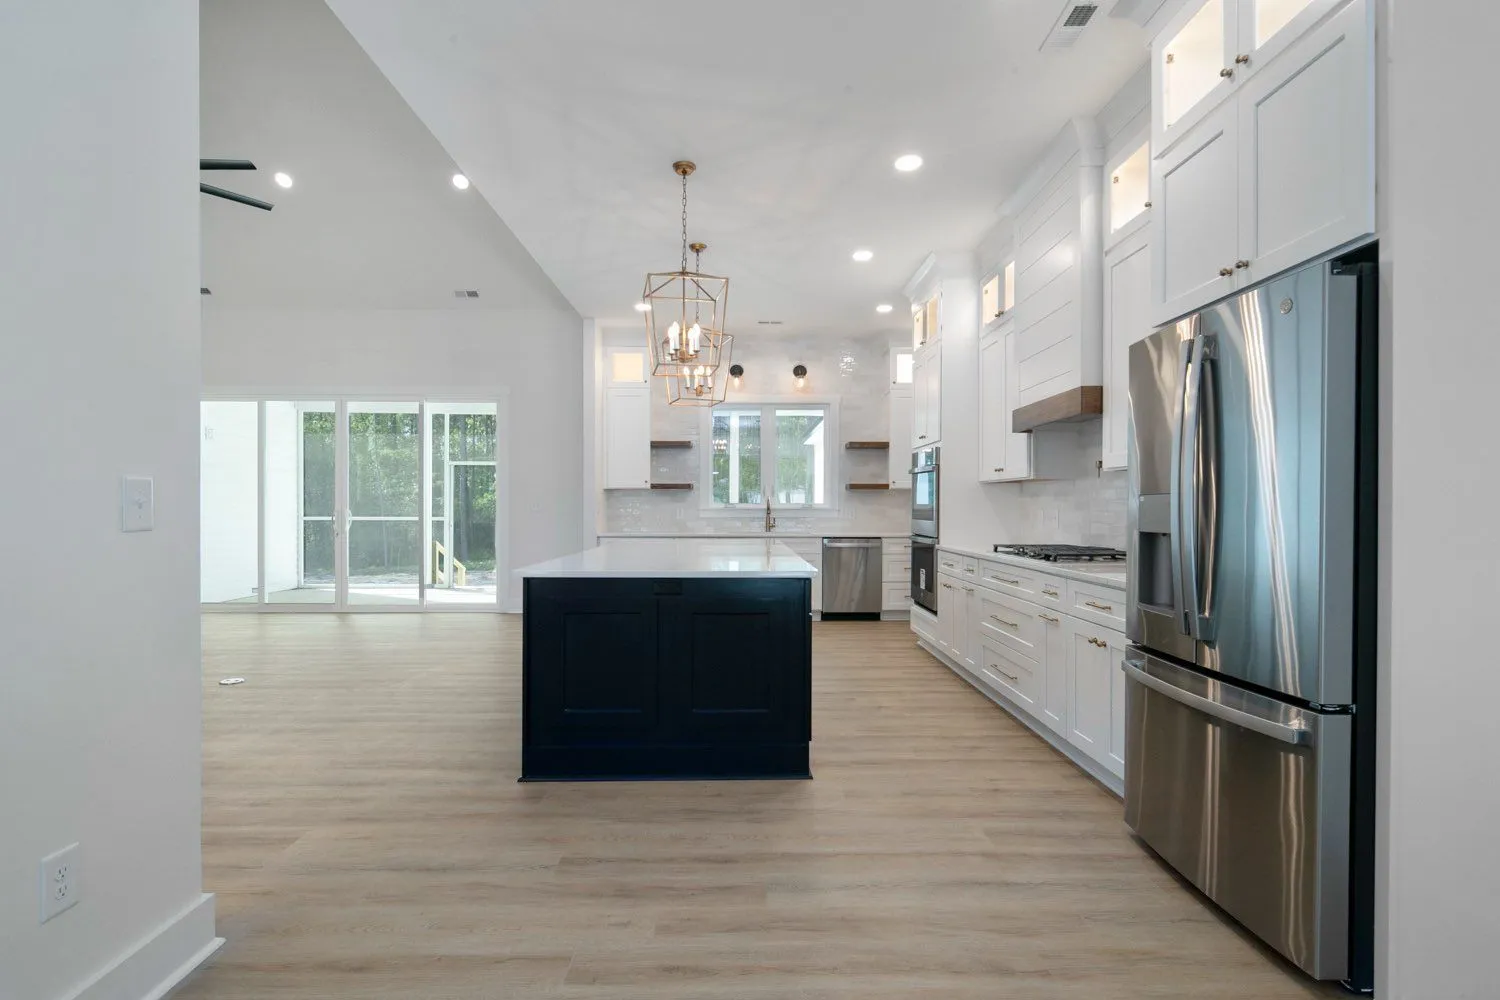
Kitchen Island Installation in Original Cameron Footprints
Kitchen island installation in a Cameron historic home requires honest floor space assessment before any island is committed to the scope. The original kitchen footprints in Cameron Historic District properties from the 1890s and 1900s were not designed with island clearance in mind, and forcing a permanent island into a space that cannot accommodate the required traffic clearance creates a kitchen that is harder to use than the one it replaced. Riverstone evaluates the realistic floor space of each Cameron kitchen before making any island recommendation. In homes where the footprint genuinely supports a fixed island, the island transforms daily kitchen function. In homes where the space does not support a full island, a well-designed peninsula configuration along one wall often delivers the same prep surface and seating benefit without the clearance cost.
What Cameron Homes Carry in Their Kitchen Walls
The pre-renovation assessment for a Cameron kitchen project determines whether the scope and pricing are honest. Galvanized drain pipes and original cast iron or brass supply lines have been in service for a century in many Cameron homes. Original electrical predating modern circuit protection standards is common in pre-1940 construction. Subfloor conditions beneath original kitchen flooring reflect a century of daily use. Sandy Sandhills substrate beneath older Cameron foundations adds structural context for any kitchen project touching exterior-adjacent walls. When residual water damage from an old failure is discovered during the assessment, our restoration team handles the structural repair before new cabinetry is ordered. An affordable kitchen remodel in Cameron starts with finding all of this before the scope is committed.
Riverstone Construction
Moore County Permits for National Register Properties and Why It Matters
Kitchen remodeling near me in Cameron means finding a contractor who knows that a Cameron Historic District address carries a different set of permit application requirements than a standard Moore County residential project. The annual Antique Street Fair on Carthage Street and the Old Hardware Vintage Depot are proof of a community that values what is original. Riverstone approaches Cameron kitchen projects with the same respect for what these homes are, which means filing Moore County permits correctly for National Register properties from the first submission. Nearby Seven Lakes kitchen renovations follow the same Moore County permit path when the lake-community homes need similar structural work.
How Riverstone Scopes a Cameron Kitchen Project
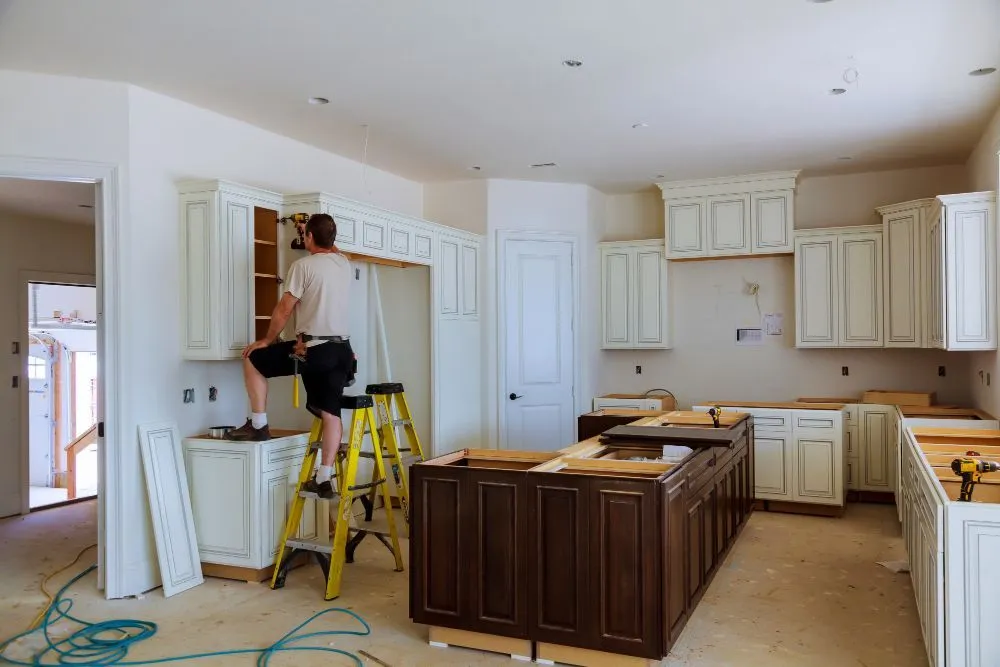
Plumbing, electrical, and structural assessment before any layout decisions. Cameron kitchen scopes cannot be written from a surface walk-through of the room. The conditions that matter most are the ones behind the walls, under the floor, and in the framing of a home that has been standing for over a century. Written scope after the assessment, with all findings presented to the homeowner before any commitment is made. Material review against the period character of the specific home. Work begins only after the full scope is understood and approved by the homeowner. If timing against a budget matters, we can walk through financing options before the first material is ordered. Homeowners further west in Hoke County can review our approach on the Raeford kitchen remodeling page.
Serving Cameron and Moore County
Riverstone delivers kitchen remodeling throughout Cameron and across Moore County.
Cameron Kitchens Have Been Waiting a Century for This Upgrade. Let Us Do It Right.
Riverstone Construction and Home Improvement Company brings patience, expertise, and honest scoping to kitchen remodeling in Cameron's National Register historic homes. From kitchen renovations in Victorian-era homes along Carthage Street to countertop and cabinet upgrades throughout Moore County, we deliver kitchen remodeling that respects what Cameron's homes are and builds toward what their owners need them to become. We serve Southern Pines, Pinehurst, Carthage, Sanford, and communities across the Sandhills.
Riverstone Construction and Home Improvement Company | Fayetteville, NC | Serving Cameron and Moore County
Get a Free EstimateGood To Know
Frequently Asked Questions
Can you renovate a kitchen in a National Register historic home in Cameron without damaging original architectural features?
Yes. Riverstone's pre-renovation assessment identifies what is original and worth preserving before any scope is written. We design the kitchen renovation around the original features rather than removing them for convenience, and we review the design with the homeowner against the character of the home before any work begins.
What do you do when you find original galvanized plumbing or cast iron supply lines in a Cameron kitchen wall?
We evaluate the condition and present the findings to the homeowner. Galvanized drain lines that have significantly deteriorated need to be replaced as part of the kitchen renovation scope to protect the new installation. Original supply lines in reasonable condition may be retained or selectively updated. Either way, the homeowner knows the full picture before any commitment is made.
Is kitchen island installation realistic in the original footprint of a Victorian-era Cameron home?
Sometimes yes and sometimes no. It depends entirely on the actual floor space available after the kitchen's structural constraints are mapped. Riverstone assesses the realistic clearance before recommending an island, and presents the peninsula option as an equally functional alternative when the floor space does not honestly support a fixed island.